
Our Properties

In development: King William Street, Bayswater, WA

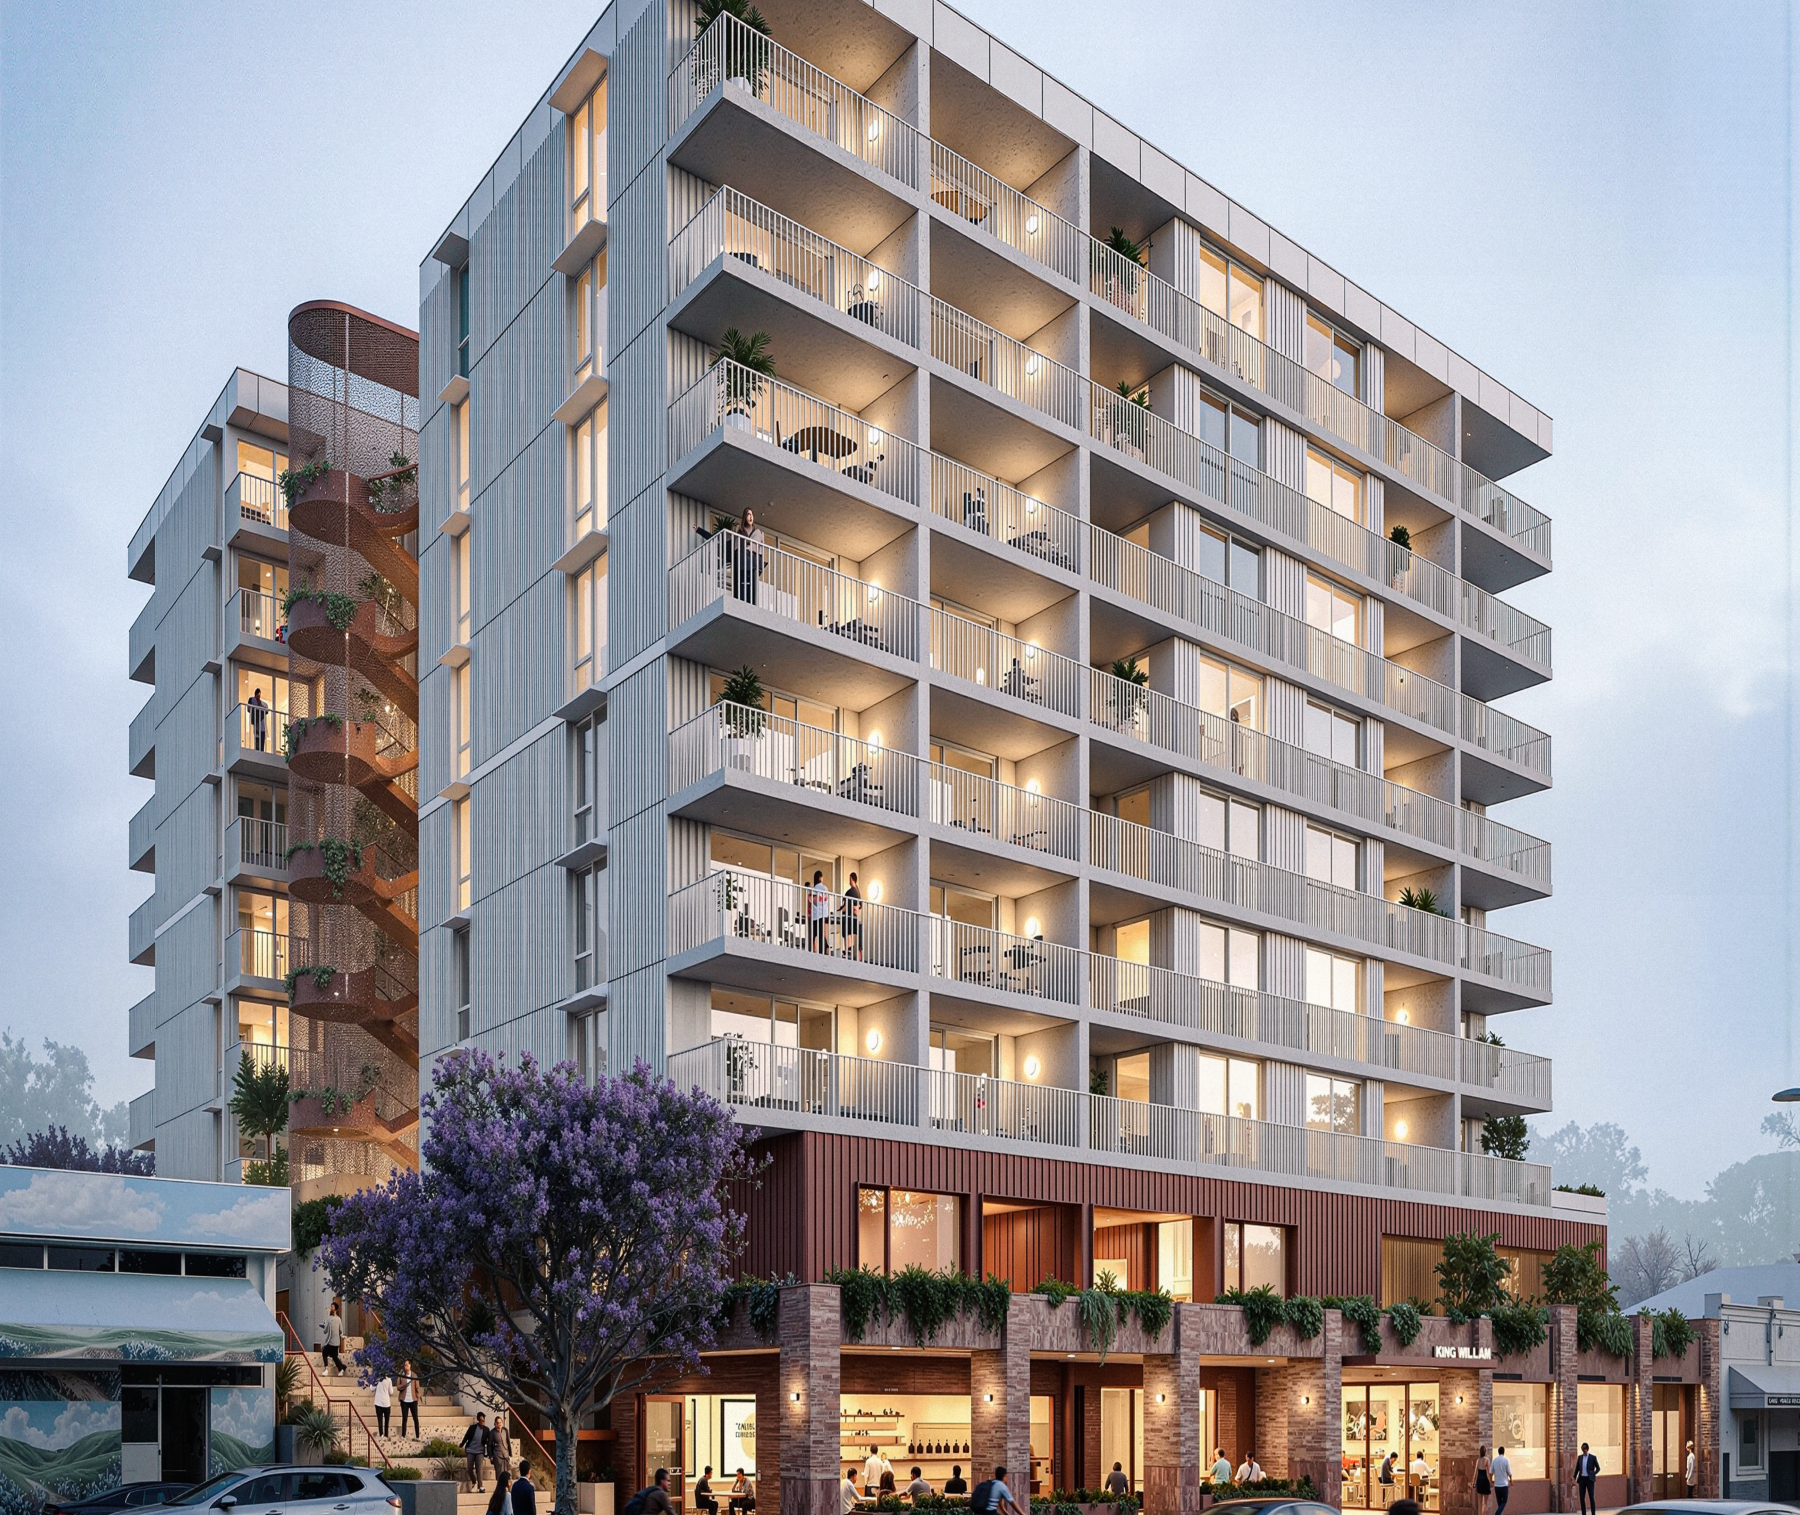
Our future homes at King William Street, Bayswater

Community Housing Limited (CHL) has received development approval for a new mixed-use social and affordable housing development at King William Street, Bayswater.

The approved development will deliver 72 new homes, comprising 52 social housing (Band A) and 20 affordable housing (Band B) apartments. The development includes 36 one-bedroom and 36 two-bedroom homes, along with ground-floor commercial space fronting King William Street, a CHL on-site office, shared resident spaces, on-site car and bicycle parking, landscaping, and a pedestrian connection between King William Street and the rear laneway.

The site is located within the Bayswater town centre, less than 100 metres from Bayswater Station and close to local shops, services, schools, public open space and bus routes, providing residents with convenient access to transport, amenities and community services.

The development site comprises three adjoining lots currently occupied by a vacant building, a single-storey dwelling and a single-storey commercial building. These buildings will be removed as part of the approved development.

Development approval is an important step towards delivering much-needed social and affordable housing in Perth. Further planning, design and approvals are underway, with project updates to be provided as the development progresses.

Project updates

Development Application (DA) process

  • The King William Street DA was lodged with DevelopmentWA in early May 2026.
  • DevelopmentWA assessed the proposal under the METRONET East Redevelopment Scheme.
  • DevelopmentWA publicly advertised the Development Application and supporting information for community comment from 28 May to 18 June 2026.
  • Submissions received during advertising were considered before the development was approved through the statutory planning process. This is an important milestone that allows the project to move into detailed planning, delivery requirements and construction readiness, subject to approval conditions and any further approvals required.
  • To view the approved DA submission visit Development WA – Planning & Approvals.
  • Subject to approvals, site works are expected to commence in late 2026, followed by main construction in early 2027, with an expected completion date in 2028.

Jacaranda tree relocation

  • The landscape design includes relocating the mature jacaranda tree at the rear of the site to a more prominent position near King William Street with the support of qualified and experienced arboriculture services to undertake the tree relocation.
  • Mature tree relocation requires careful preparation well before the actual move to help support the tree’s health and give it the best chance of being safely relocated.
  • Early preparation work has begun on site to support the planned relocation later this year.
  • This work is being undertaken to give the tree the best chance of being safely relocated. This includes preparation of the root ball, irrigation, monitoring and ongoing maintenance over a 6-month period.
  • The relocation is currently estimated for late 2026, subject to root growth, weather conditions and the project approvals process.

King William Street design

The development has been designed in line with the METRONET East Bayswater Project Area Design Guidelines, which guide how new development contributes to the character, accessibility and amenity of the precinct.

The approved development comprises a nine-storey mixed-use building, with ground-floor commercial space and residential apartments above. The design includes active frontages, landscaping and clear building entries to support an attractive and welcoming streetscape.

A landscaped pedestrian connection between King William Street and the rear laneway will improve movement through the site and strengthen connections to the surrounding town centre.

The development includes 24 on-site car bays, three motorcycle bays and bicycle parking. Vehicle access will be provided from the rear laneway, while the site’s proximity to Bayswater Station, bus services and adjacent cycling infrastructure, supported by end-of-trip facilities within the building, provides residents and visitors with a range of transport options.

The design acknowledges the site’s local history and heritage context, with elements of this history reflected in the development where appropriate.

For more details about the design, view the approved Development Application at Development WA – Planning & Approvals.

Our future residents

King William Street, Bayswater will house a mix of eligible households across 52 social (Band A) and 20 affordable (Band B) homes.

Social housing (Band A) supports households on very low incomes who may find it hard to access or sustain private rental housing. Affordable housing (Band B) supports people on low to moderate incomes including key workers who need to live close to jobs, education, public transport, shops and services.

Social housing (Band A) will be allocated to people on the WA State Government’s Joint Wait List (JWL) in accordance with eligibility policies and criteria.

CHL will manage the affordable housing (Band B) allocation process, prioritising a diverse resident mix and where policy permits, local key workers and applicants with ties to Bayswater and surrounds to support a balanced, inclusive community.

CHL will also manage the development over the long term, including tenancy and property management. Information about eligibility and how to apply will be shared closer to completion. People interested in affordable housing are encouraged to email [email protected] to register their interest.

For more information about Western Australian Social Housing (Band A) and Affordable Housing (Band B) Income and Asset Eligibility Criteria, visit this document.

Our impact

The King William Street development will deliver much-needed social and affordable homes in the heart of Bayswater, increasing housing choice in a well-connected location close to public transport, jobs, education, services and community facilities.

The project will contribute to the ongoing renewal of the METRONET East precinct and demonstrate how well-designed community housing can enhance local neighbourhoods through quality design, landscaping, active ground-floor spaces and long-term housing management.

By providing safe, secure and affordable homes, the development will help residents build stability and focus on their health, wellbeing, education, employment and connection to the community.

King William Street will deliver 72 new social and affordable homes in the heart of Bayswater, Perth, within walking distance of public transport, local services and community amenities.

For more information or enquiries, email [email protected]

To view the approved Development Application visit DevelopmentWA – Planning & Approvals

Frequently asked questions

CHL has received development approval for a new mixed-use social and affordable housing development at King William Street, Bayswater. The approved development features 72 apartments, comprising 52 social (Band A) and 20 affordable (Band B) homes, above ground-floor commercial space. It also includes shared resident areas, a landscaped pedestrian connection through the site, a street-facing pocket park, a relocated jacaranda tree, bicycle parking and on-site car parking accessed from the rear right-of-way. The development site is approximately 1,470 square metres across three lots at 7, 9 and 11 King William Street.

The development will deliver 52 social homes and 20 affordable homes, reflecting the funding and delivery requirements of the Housing Australia Future Fund (HAFF). All 72 homes will be retained as long-term rental housing and will not be sold on the private market. CHL will be responsible for the ongoing tenancy and property management of the development.

DevelopmentWA publicly advertised the application from 28 May to 18 June 2026. During this period, community feedback covered topics including building height and amenity, traffic and parking, construction impacts, privacy, heritage, safety and the proposed housing mix. In response, the project team refined elements of the design and provided additional technical information. DevelopmentWA considered the submissions alongside the planning framework, referral advice and Design Review Panel input before approving the application, subject to conditions. While the statutory consultation period has now concluded, CHL will continue engaging with stakeholders and the community as detailed design and project delivery progress.

The development is a nine-storey, mixed-use building. The site is within the METRONET East Bayswater Project Area, where planning settings support increased housing and mixed-use development close to Bayswater Station. DevelopmentWA approved the Development Application on 3 August 2026, subject to conditions and advice notes. The project will now progress through detailed design, approval requirements and construction planning before works can commence.

The development approval includes requirements to acknowledge the site’s history and heritage context. This includes recording elements of the existing site, incorporating heritage interpretation within the development, and considering opportunities to retain or reuse materials where feasible, including retaining a feature wall at the site. Further details will be finalised as part of the detailed design process.

Vehicle access to the development will be provided from the rear laneway rather than directly from King William Street. The development includes 24 on-site car bays, three motorcycle bays and bicycle parking. This approach reflects the site’s central location, close proximity to Bayswater Station and bus services, and access to adjacent cycling infrastructure.

Traffic, parking and access arrangements were assessed as part of the development approval process. A Parking Service and Delivery Management Plan will be prepared as the project progresses to manage vehicle access, deliveries and parking operations and minimise impacts on the surrounding area. Any proposed changes to on-street parking on King William Street will be considered through detailed design and in consultation with the City of Bayswater and DevelopmentWA.

The development includes 24 on-site car bays, supported by its highly accessible location, approximately 70 metres from Bayswater Station and close to bus services and cycling connections. A transport assessment considered the site’s location, housing type, travel options and local parking conditions. This included an analysis of nearby public parking, which found the adjacent 24-space public car park had an average utilisation of around 33 per cent between 2024 and 2026, with approximately 16 spaces vacant on average and at least five spaces available during the busiest observed period. The assessment also identified around 30 on-street parking spaces on King William Street and Murray Street. DevelopmentWA assessed this information as part of the development application and approved the parking and access arrangements. As the project progresses, detailed planning will continue to ensure parking, access and servicing arrangements operate effectively for residents, visitors and the surrounding area. While parking demand can vary over time, the approved approach was informed by the available evidence and assessment undertaken through the planning process.

Community Housing Limited (CHL) is progressing the project. The development is being managed by PARC Developments on behalf of CHL. The Development Application was approved by DevelopmentWA, which will also oversee meeting the requirements of the development approval under the METRONET East planning framework.

CHL is the community housing provider for the project and will have a long-term role in tenancy and property management. As Australia’s largest regulated community housing provider, CHL manages more than 12,000 properties for over 20,000 customers across the country and brings more than 30 years’ experience in partnerships and investment, property development, tenancy and property management, asset management and community engagement.

The King William Street Development Application was lodged with DevelopmentWA in May 2026 and publicly advertised from 28 May to 18 June 2026. Community feedback was considered as part of DevelopmentWA’s assessment and the application was approved on 3 August 2026 subject to conditions. While development approval is an important milestone, further planning, detailed design and approval requirements must be completed before construction can commence. CHL will continue progressing the project and provide updates as key milestones are reached. Site works are expected to start in late 2026.

Site works are expected to begin in late 2026, with main construction anticipated to commence in early 2027 and completion expected in 2028. Before construction can begin, a Construction Management Plan must be prepared and approved. This plan will address matters such as construction hours, noise, dust, traffic management, site access, worker parking, deliveries and communication with nearby residents and businesses. CHL will provide further information ahead of works commencing, including anticipated timing, access arrangements, and any potential impacts for nearby residents and businesses.

Yes. Pre-works dilapidation surveys will be undertaken for adjacent and other potentially affected properties, with the final scope to be confirmed before works begin. The surveys provide a record of existing property conditions and help inform the assessment of any concerns during construction. Affected property owners will be contacted with further information once the survey program is confirmed.

CHL will provide updates before any works or activities that may affect nearby residents, businesses, access, parking or the surrounding area commence. Information will include practical details such as timing, anticipated impacts, access and parking arrangements, deliveries, and project contact information. Communication arrangements for the construction phase will be finalised as delivery planning progresses. In the meantime, project enquiries can be directed to [email protected].

The mature jacaranda tree on the site is to be relocated to a more prominent location near King William Street, where it will become a feature of the project’s landscape design. Mature tree relocation requires careful preparation before the actual move, including specialist advice, monitoring and management to support the tree’s health. While some early preparation works have begun, the relocation is currently estimated for early 2027, subject to root growth, weather conditions and the project approvals process.

Some early preparation work was undertaken in mid-2026 to support the planned relocation of the jacaranda tree. This work was undertaken to support the tree’s health and included preparation of the root ball, irrigation, monitoring and ongoing maintenance. It is separate from main construction and will continue subject to specialist arborist advice and relevant project approvals.

The King William Street development will house a mix of eligible households across 52 social (Band A) and 20 affordable (Band B) homes. This may include people on very low incomes, as well as households on low to moderate incomes eligible for affordable housing, including key workers who need to live close to jobs, education, public transport, shops and services. Safe, secure and affordable homes support people to focus on their family, health, wellbeing, education, career as well as participate more fully in their community.

Social housing (Band A) is developed for people on very low incomes who may find it difficult to access private market housing. Social housing can be managed and owned by both government and community housing providers like CHL. With a significant shortage of social housing in Australia, places are allocated to people who are on state government waiting lists, based on need and a range of other eligibility criteria with rents based on income affordability.

Affordable housing (Band B) is designed to support eligible households to alleviate housing stress by offering discounted market rates for rent based on income. Affordable housing provides opportunities for low to moderate income households to live in well located areas close to jobs, transport and services where they would otherwise be excluded by high private market rents. This can include housing for key workers, such as healthcare workers, emergency services and teachers.

Social housing (Band A) will be allocated to people on the WA State Government’s Joint Wait List in accordance with eligibility policies and criteria.

CHL will manage the affordable housing (Band B) application and allocation process, with expressions of interest opening closer to project completion. In accordance with eligibility and allocation requirements, CHL will seek a diverse mix of residents and, where policy permits, prioritise local key workers and applicants with connections to Bayswater and surrounding areas to help foster a balanced and inclusive community. Further information about eligibility and assessment criteria will be provided closer to completion.

For more information about Western Australian Social Housing (Band A) and Affordable Housing (Band B) Income and Asset Eligibility Criteria, visit this document: community-housing-eligibility-policy_may-2026.pdf


People seeking social housing (Band A) should apply to, or remain on, the state government’s social housing wait list. People interested in affordable housing (Band B) at King William Street, Bayswater will be able to apply through CHL once expressions of interest open closer to project completion. CHL will share more information about eligibility and how to apply at that time.

CHL will have a long-term role in managing the development, including tenancy and property management services. Through day-to-day management and community-building activities, CHL will work to support a safe, well-managed and inclusive community. Before residents move in, an Operational Management Plan will be developed to guide the ongoing operation of the building, including management responsibilities, resident move-ins and move-outs, communal spaces, after-hours issues, security and incident response.

Detailed design will also incorporate lighting and safety measures informed by Crime Prevention Through Environmental Design (CPTED) principles. CHL provides a 24/7 Contact Centre (1300 245 468) for urgent maintenance issues and after-hours assistance. As an experienced community housing provider, CHL operates in accordance with all relevant legislation, policies and privacy requirements, with a focus on supporting the safety and wellbeing of residents and the broader community.

Safety is being addressed through both the design of the development and its ongoing management. The approved design includes welcoming street-level spaces, passive surveillance, clear sightlines, controlled residential access, lighting, and well-defined public and private areas.

The development approval also requires a Crime Prevention Through Environmental Design (CPTED) assessment, a Lighting Strategy and an Operational Management Plan. These measures will help inform the detailed design and ongoing operation of the building.

CHL will manage the development through its established tenancy and property management processes and provides a 24/7 Contact Centre for residents. While CHL is responsible for managing the building and its tenancies, broader public areas outside the development, including the surrounding station precinct, are managed by other agencies and landowners.

King William Street, Bayswater

Find out more

Contact us

Reach out with your queries - we're here to help

Community Housing Limited
Scroll to Top
